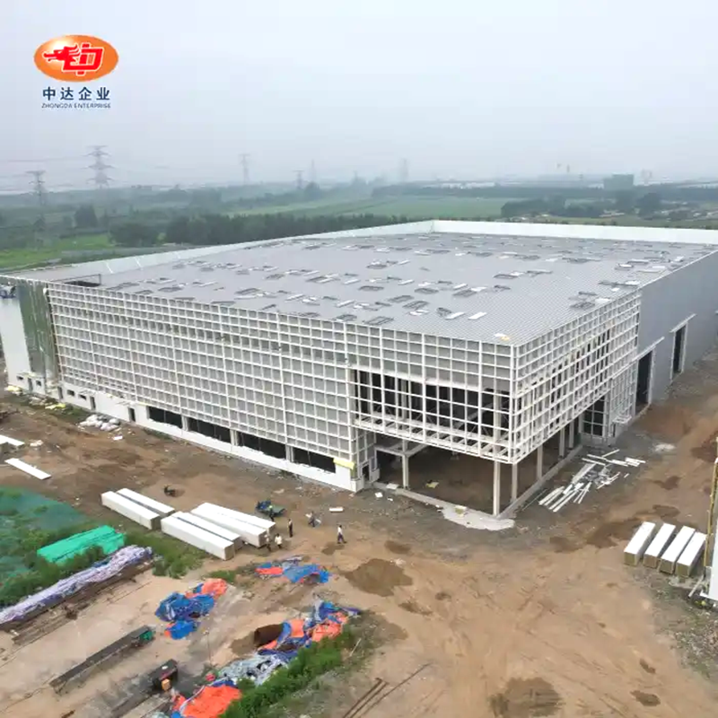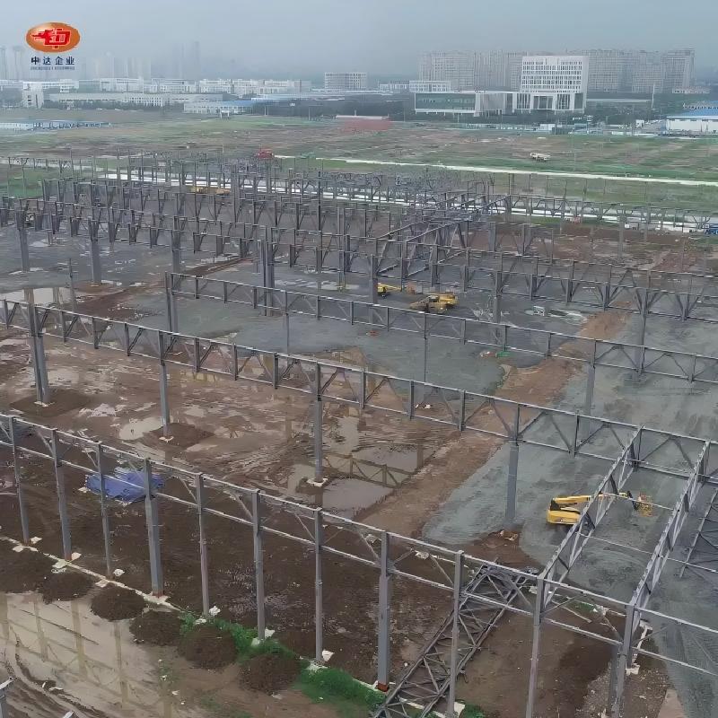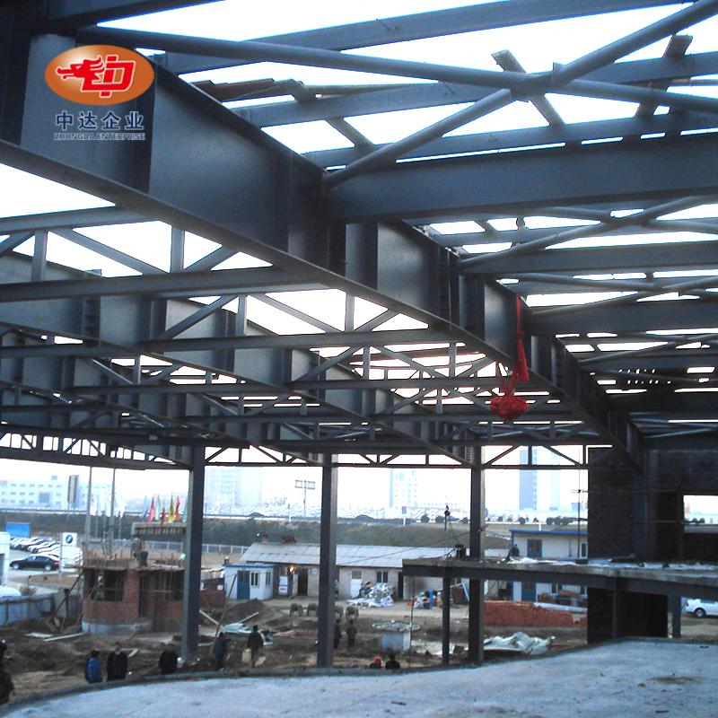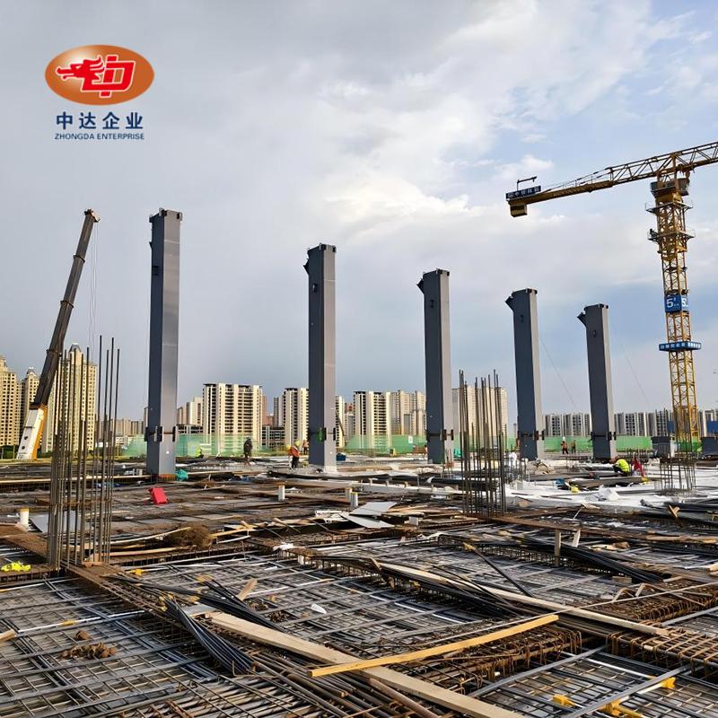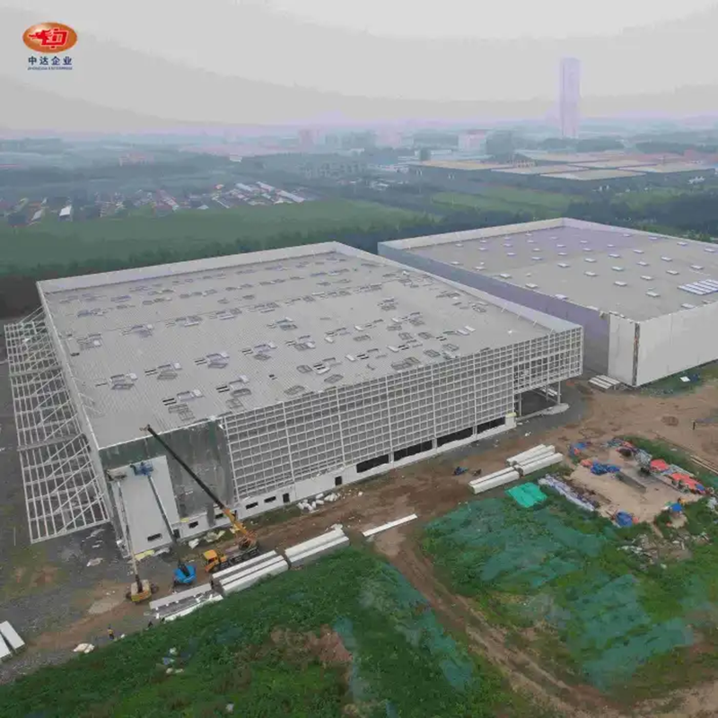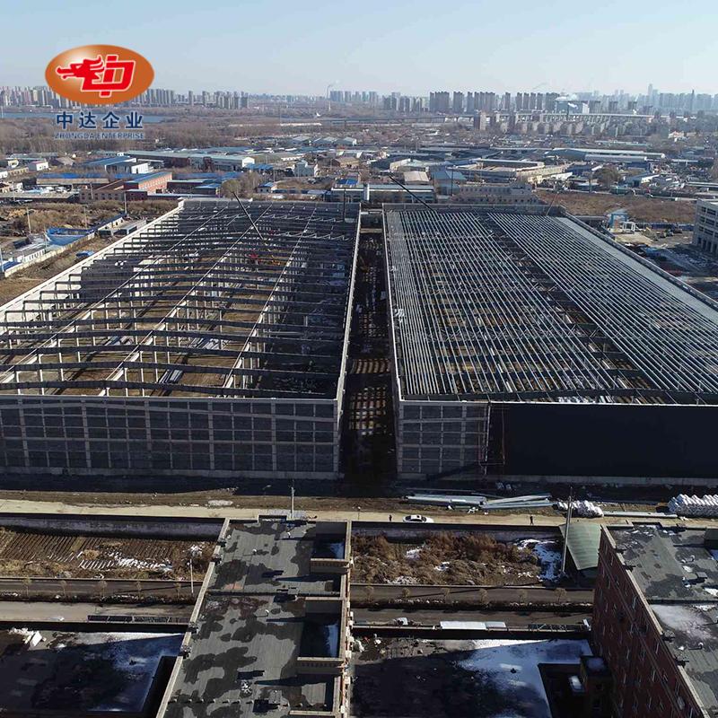
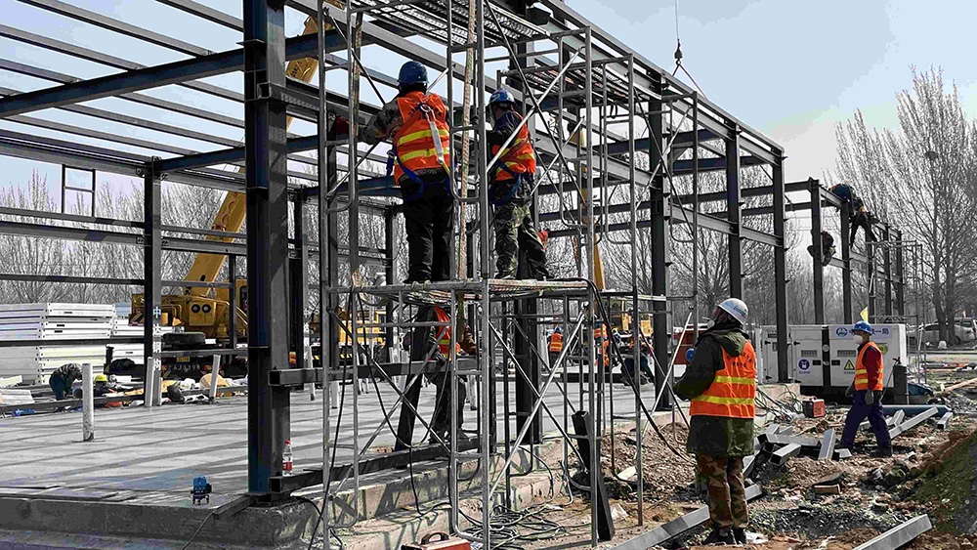
Using pre-made steel components and modular design brings about a 30–50% reduction in the construction period.
Interiors without columns offer large natural light playing fields and spectator areas.
Heating and cooling costs are least impacted by the utilization of high-performance roofs and envelope systems.
Modular structures make it very easy to add training zones, spectator seating, or ancillary facilities.
Construction that is fire-resistant, corrosion-resistant, wind- and earthquake-proof guarantees long usage.
| Item | Technical Range | Notes |
| Structure Type | Portal frame / Truss / Space frame | Customizable based on span and function |
| Single Span | 30–120 m | Large clear span for sports floors |
| Building Height | 8–25 m | Customizable for functionality and spectator needs |
| Steel Material | Q355 / International Standard | High strength and durability |
| Service Life | ≥50 years | Designed for long-term use |
| Fire Rating | 1.5–3.0 h | Optional coatings or cladding systems |
| Wind Resistance | Designed per local codes | Suitable for extreme weather |
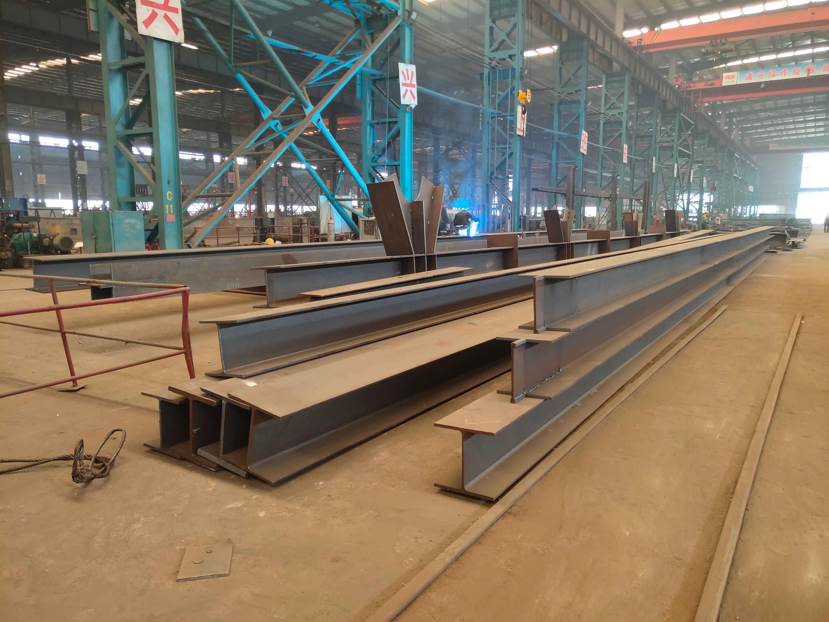
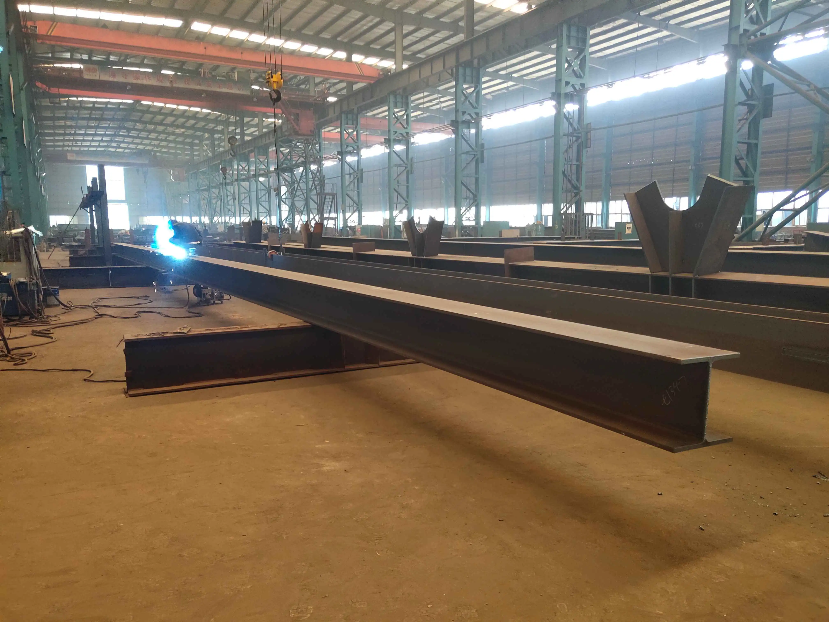
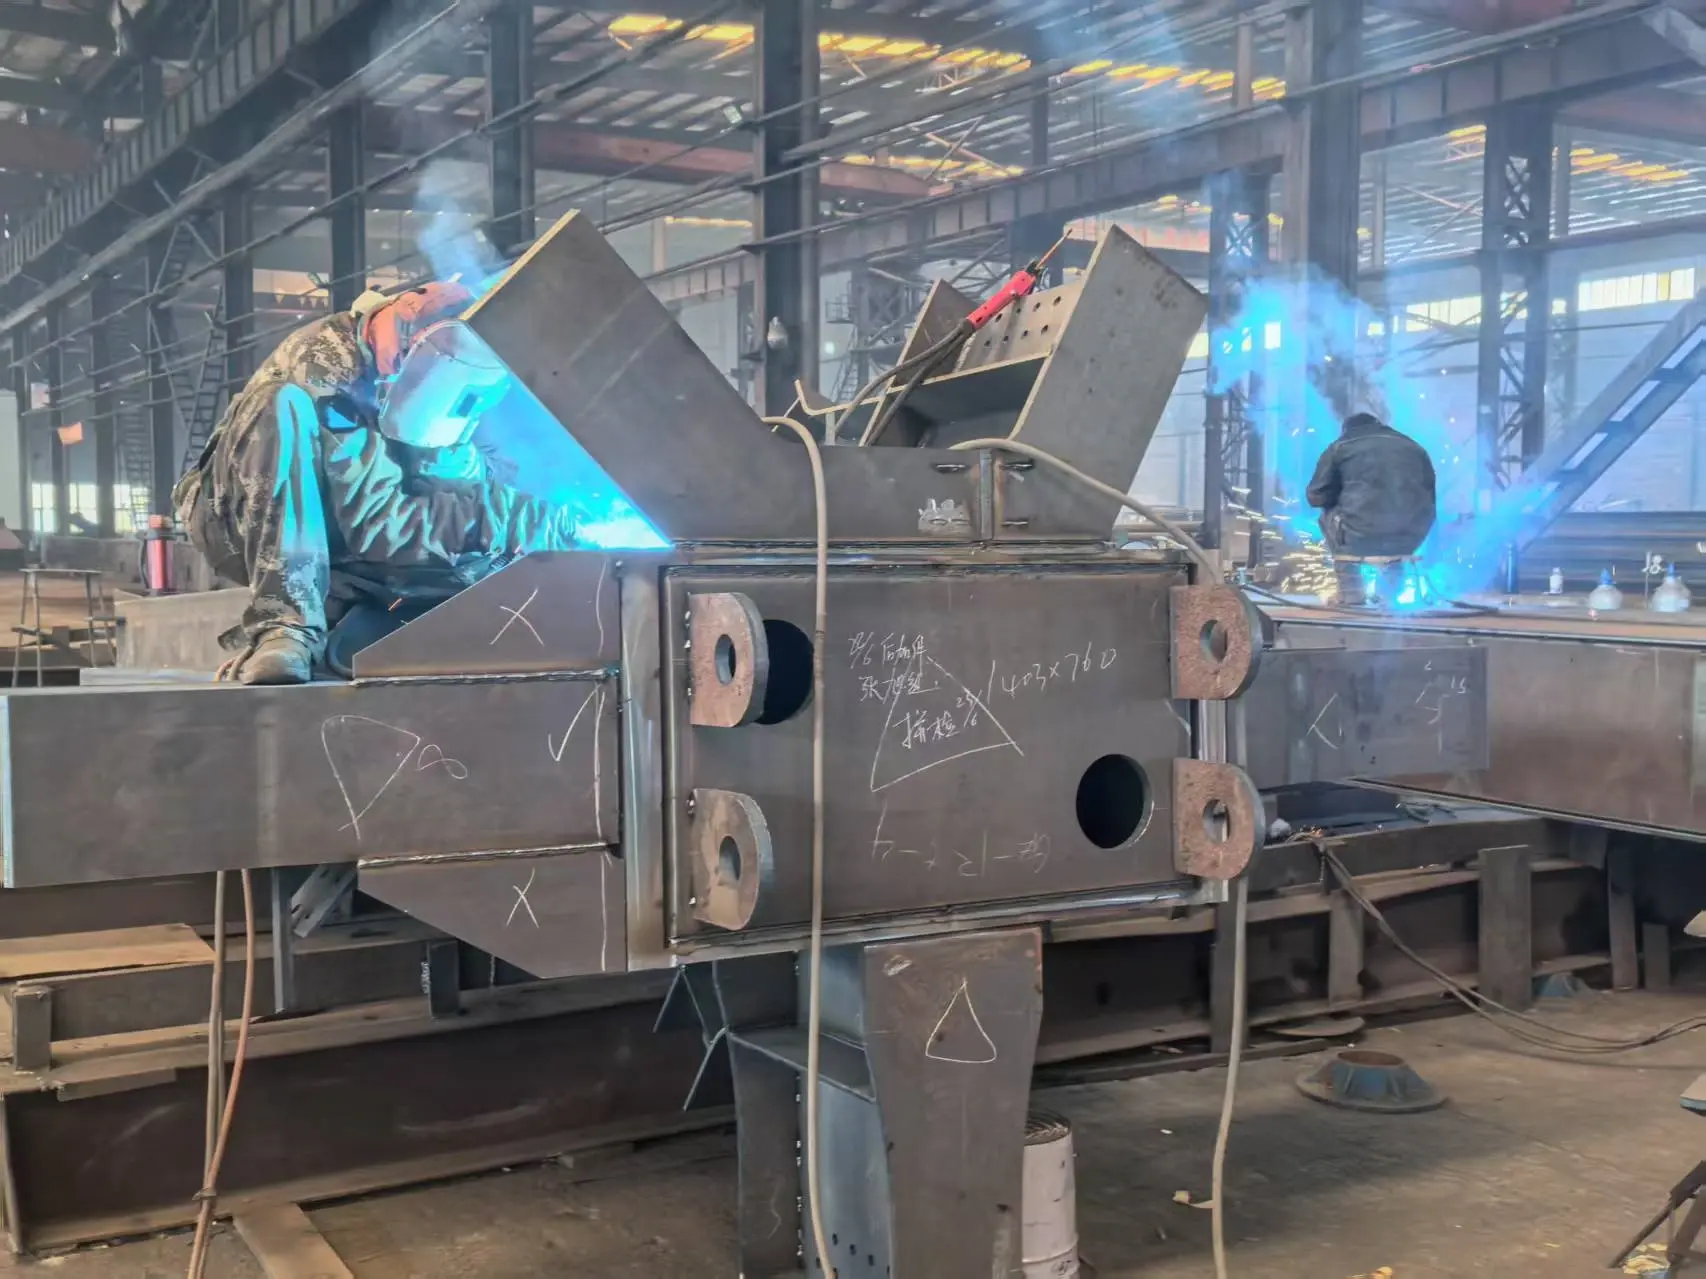
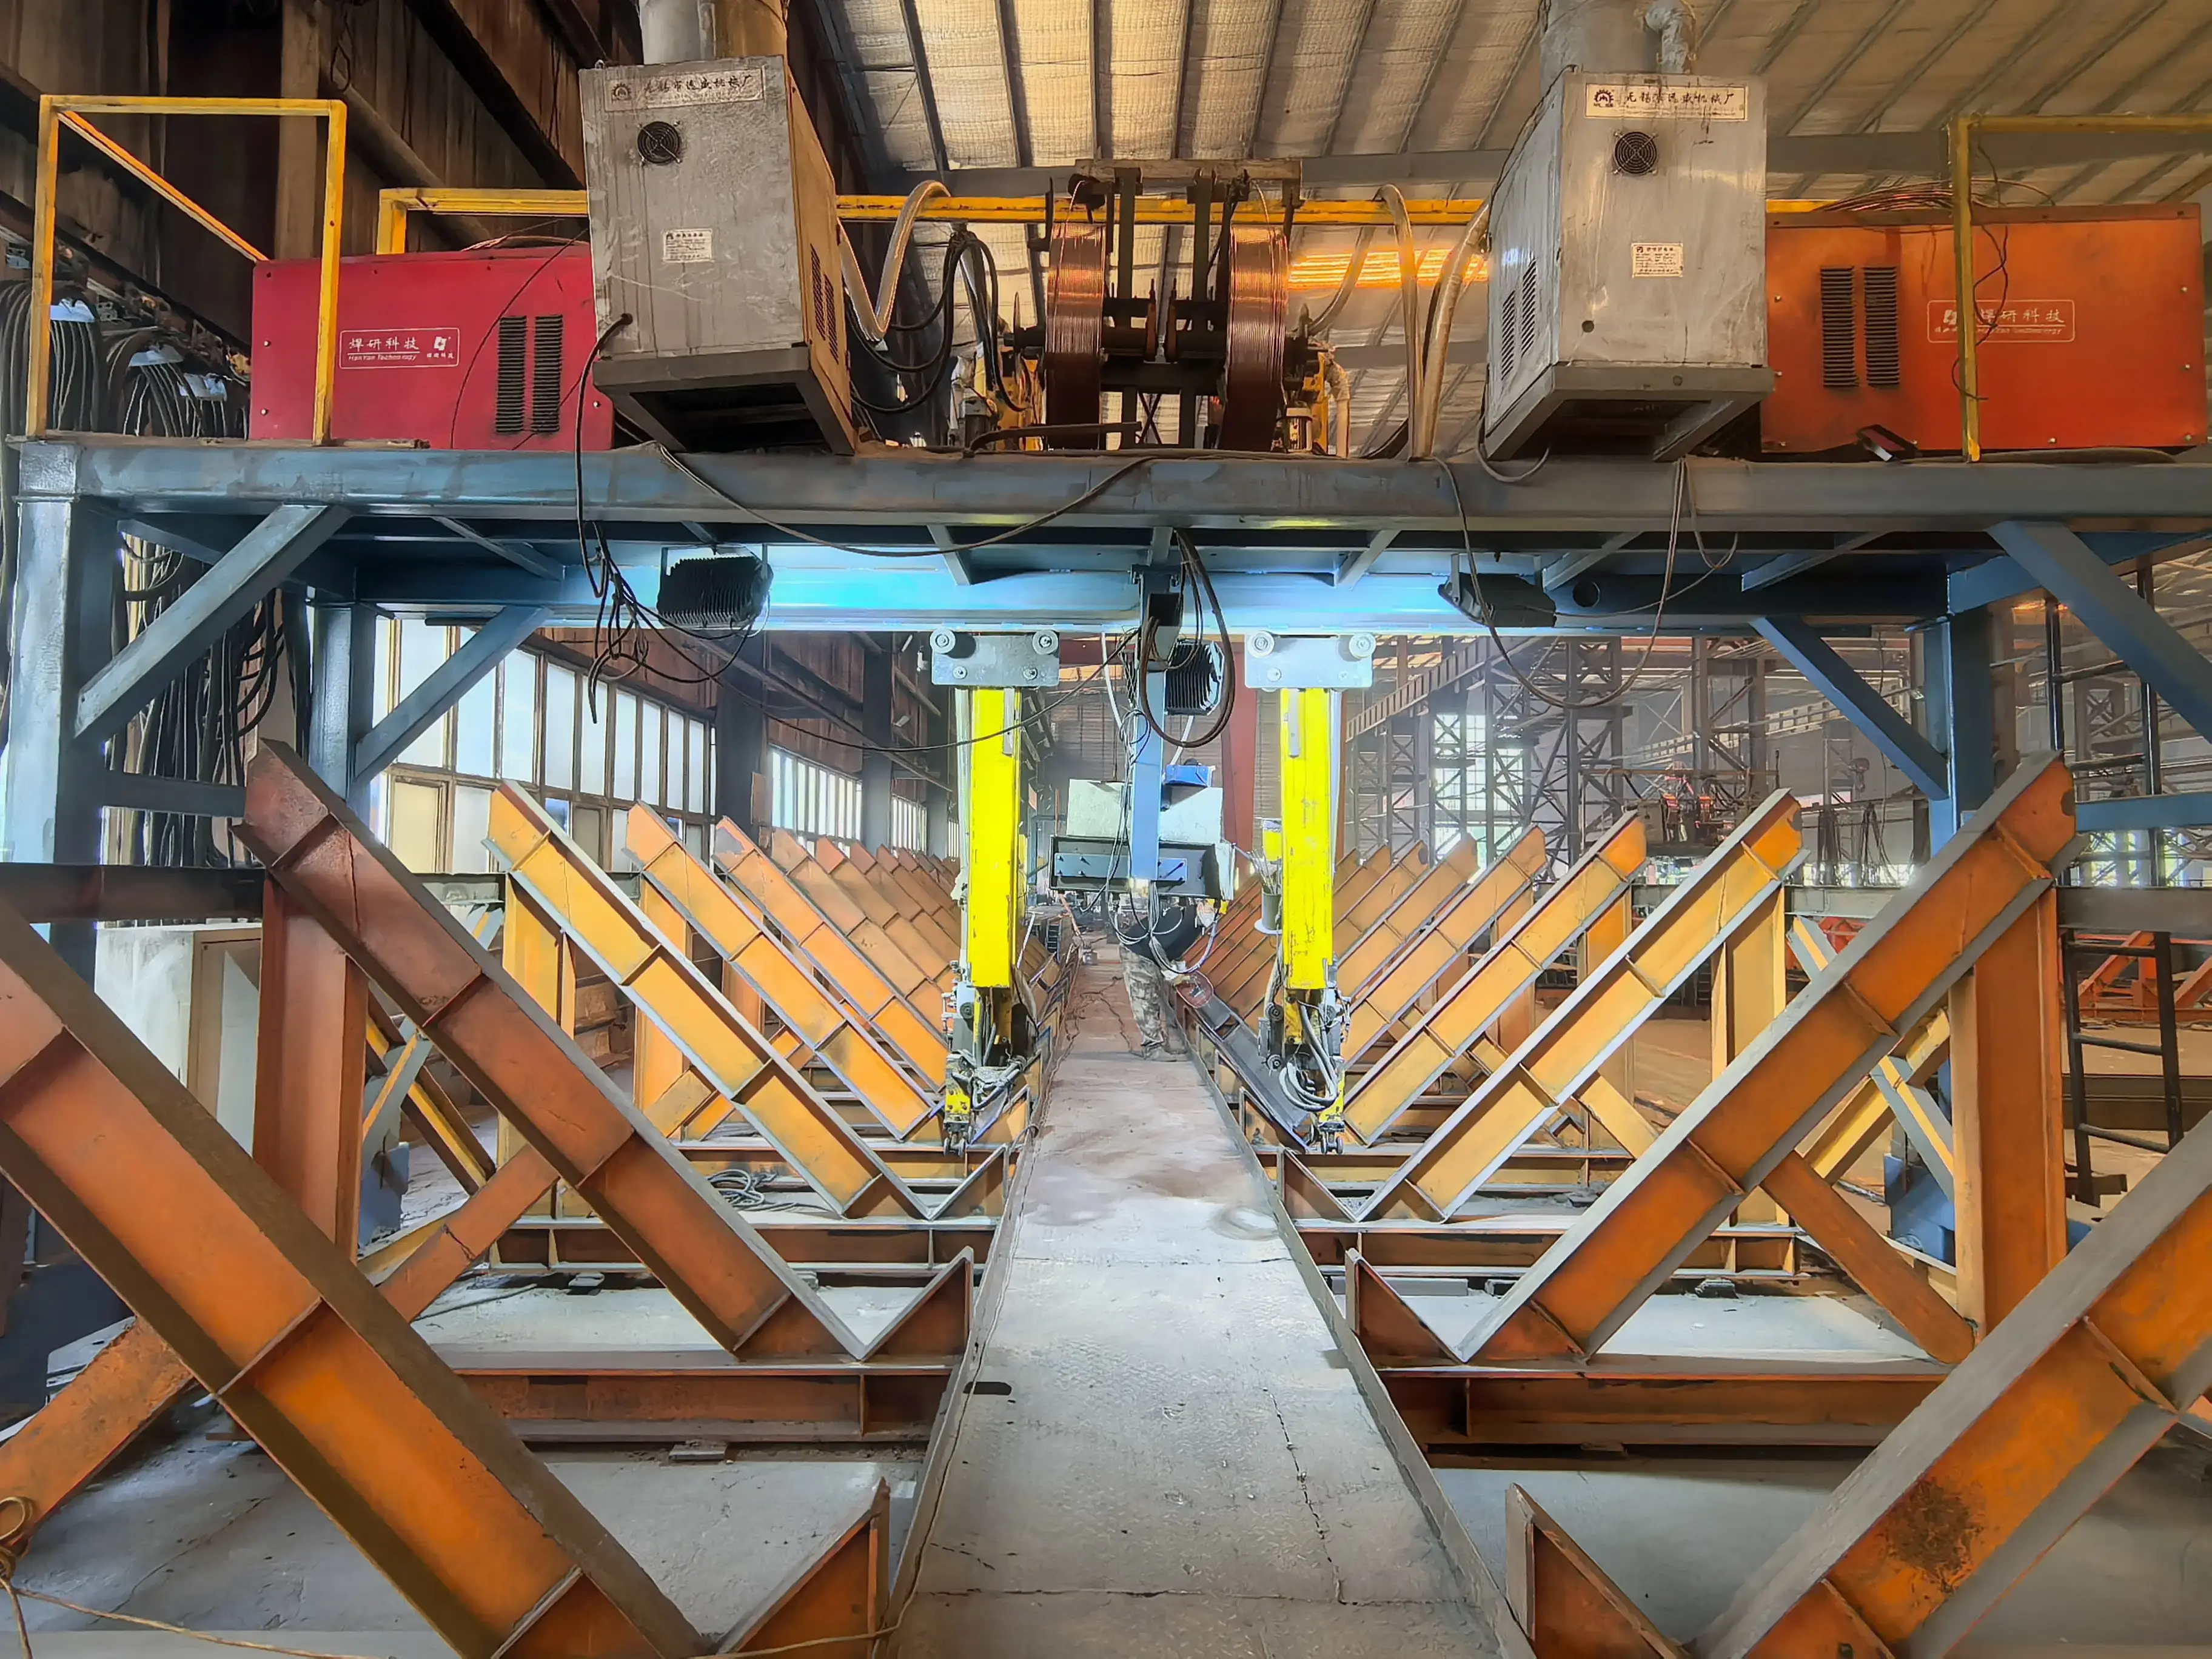
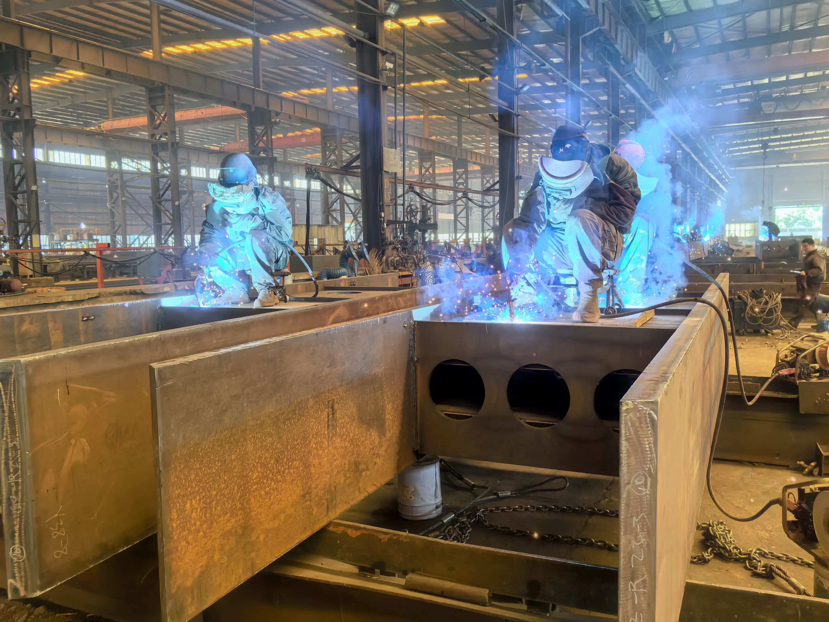
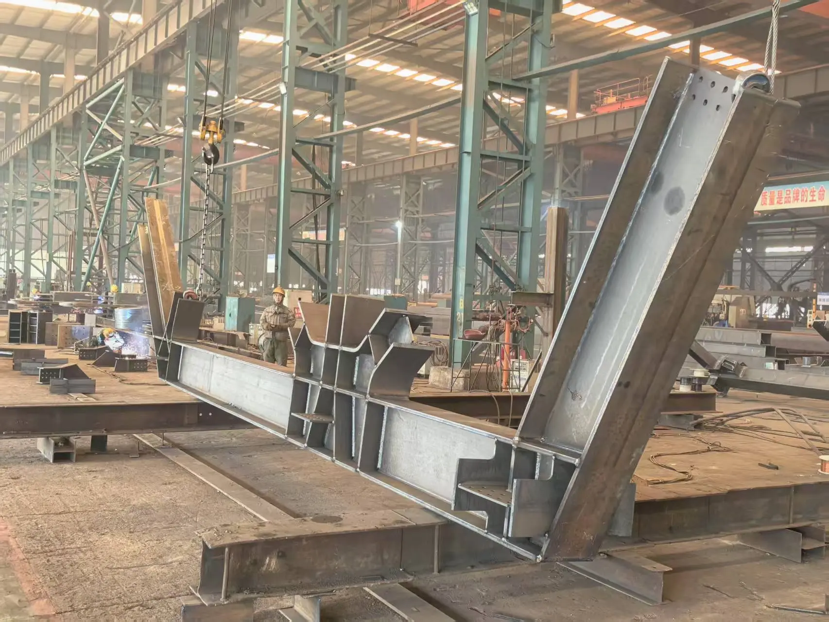
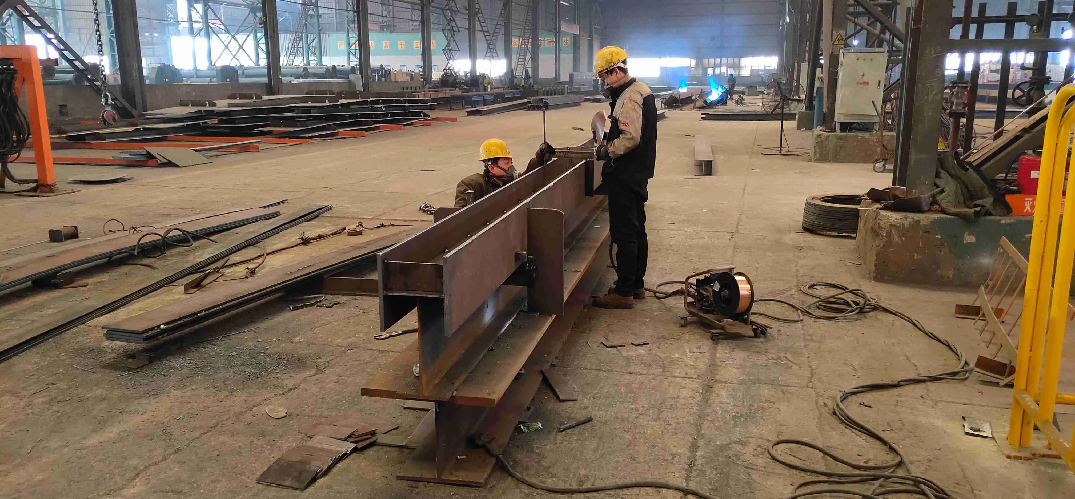
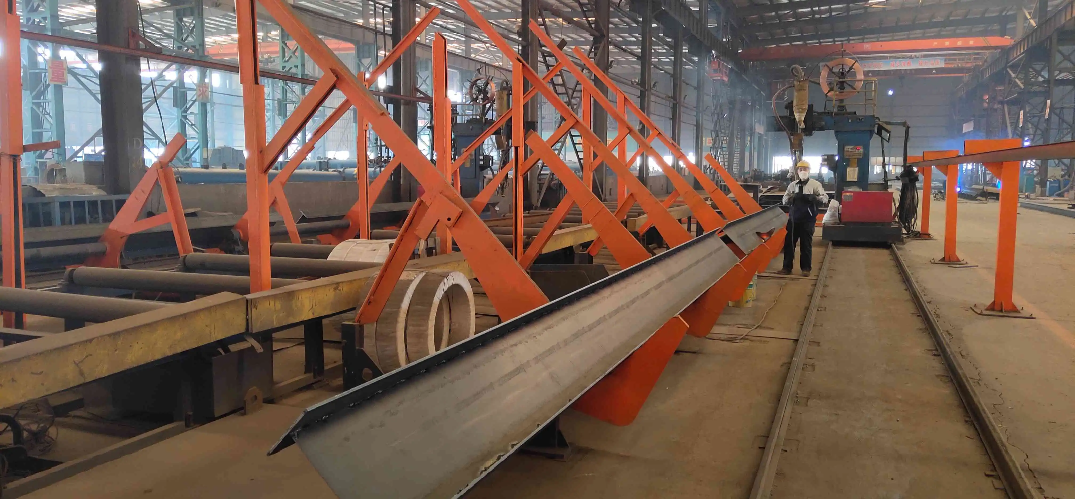
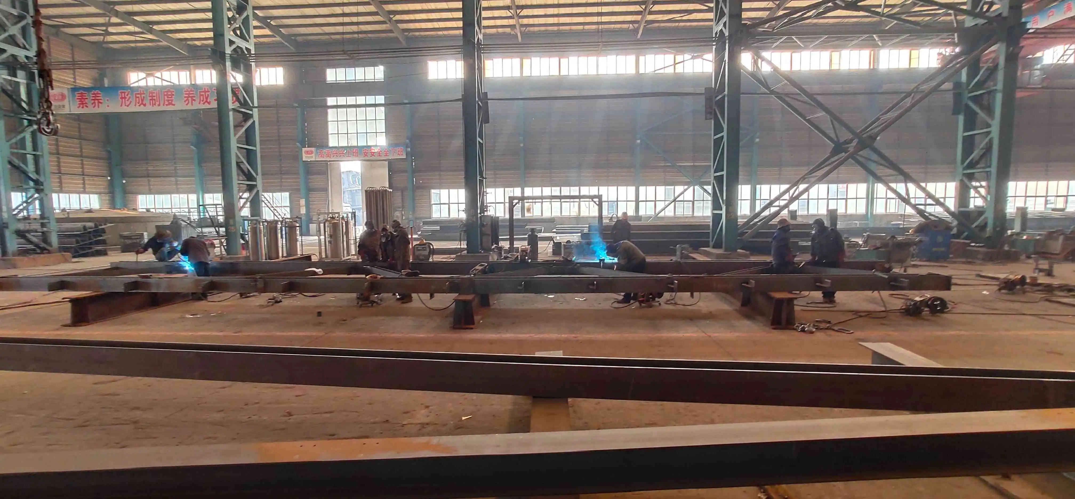
ISO factory production with a level of control of critical dimensions down to millimeters.
Q355 and standard steel with an international lifespan of ≥50 years are used for construction.
The team has vast expertise and uses specialized methods for optimization of wind load, snow load, seismic resistance, and fire protection.
Steel and construction processes meet EN 1090, AWS, and JIS standards.
The successful completion of large-scale sports halls and multi-purpose venues is a big proof for their great work capability.
Basketball, volleyball, badminton, and multi-purpose training halls.
Indoor athletics halls, fitness centers, and multi-functional sports centers.
Expandable spectator stands, commercial areas, or training zones.
School gyms, community sports centers, and large-scale competition venues.
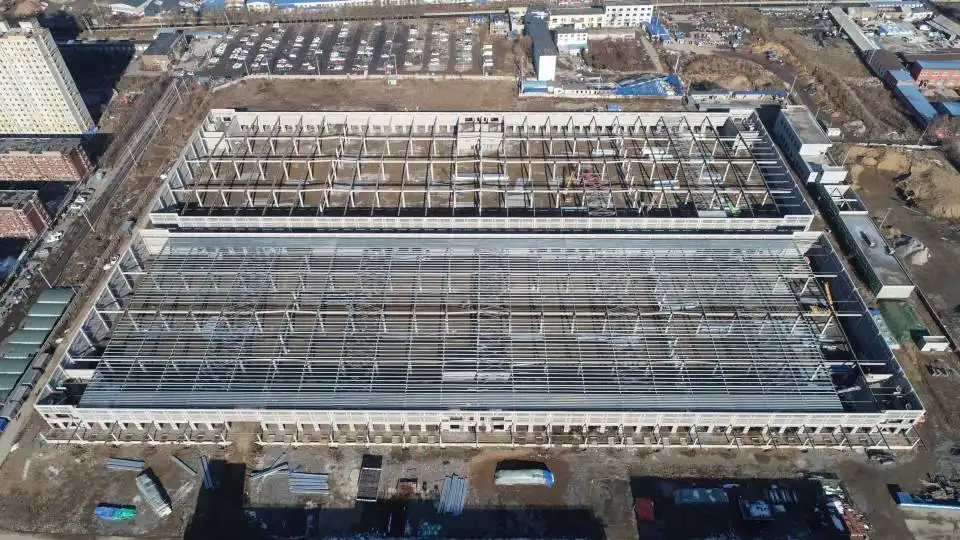
Shanghai Indoor Sports Hall.
It is an 18,000 m² steel structure large-span hall without interior columns and can hold 3,000 spectators.
Basketball, volleyball, and multi-purpose training can be carried out with the help of a flexible layout.
Zhongda took the responsibility for the design, manufacturing, and construction, and thus the project course was completed 35% faster than the traditional concrete.
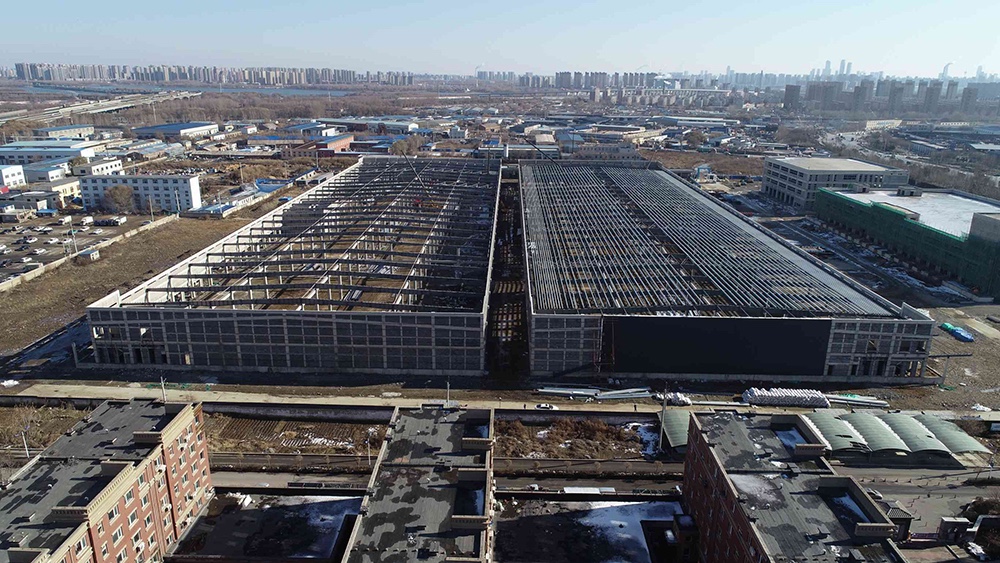
Sydney Multi-Functional Sports Center.
12,000 m² steel structure modular sports hall capped with a high-performance insulated roof.
The unit meets the standards set for international competitions and it is comfortable for year-round use.
Zhongda brought the project through from start to finish without delay.
Q: Can prefab metal gym buildings be tailored to suit the sport and the number of spectators?
A: It is totally possible to customize the design, the structure, as well as the internal layout.
Q: Do you handle overseas sports hall projects?
A: We had all the designs meet international standards and had experience delivering overseas.
Q: If desired, can the hall be expanded?
A: Yes, the hall modular system makes for easy expansion of the spectator or training areas.
Q: Are steel structure sports halls reliable?
A: The service life design is for ≥50 years, and corrosion, fire, and wind/snow resistance are all customizable.
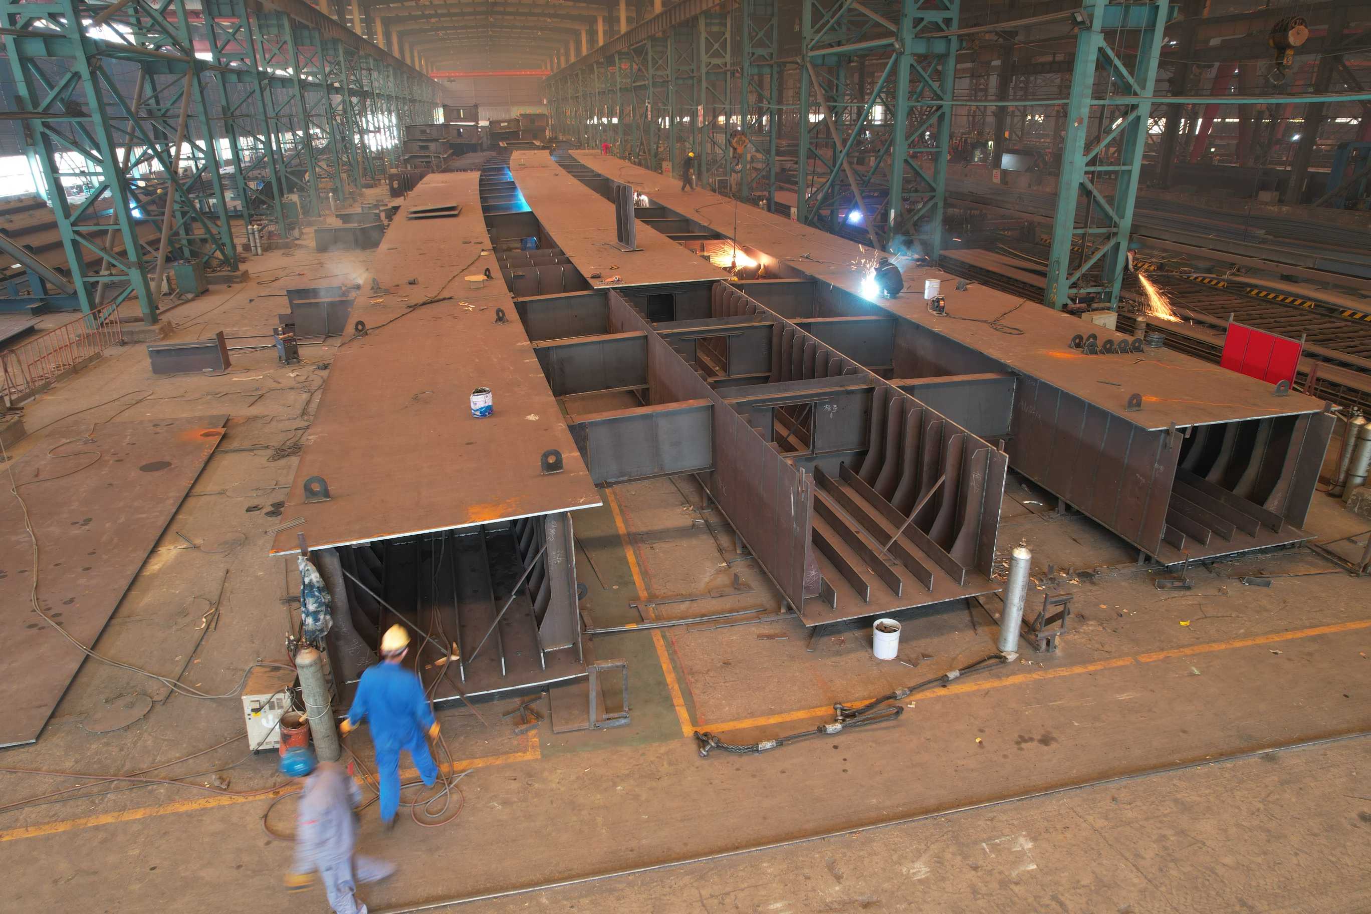
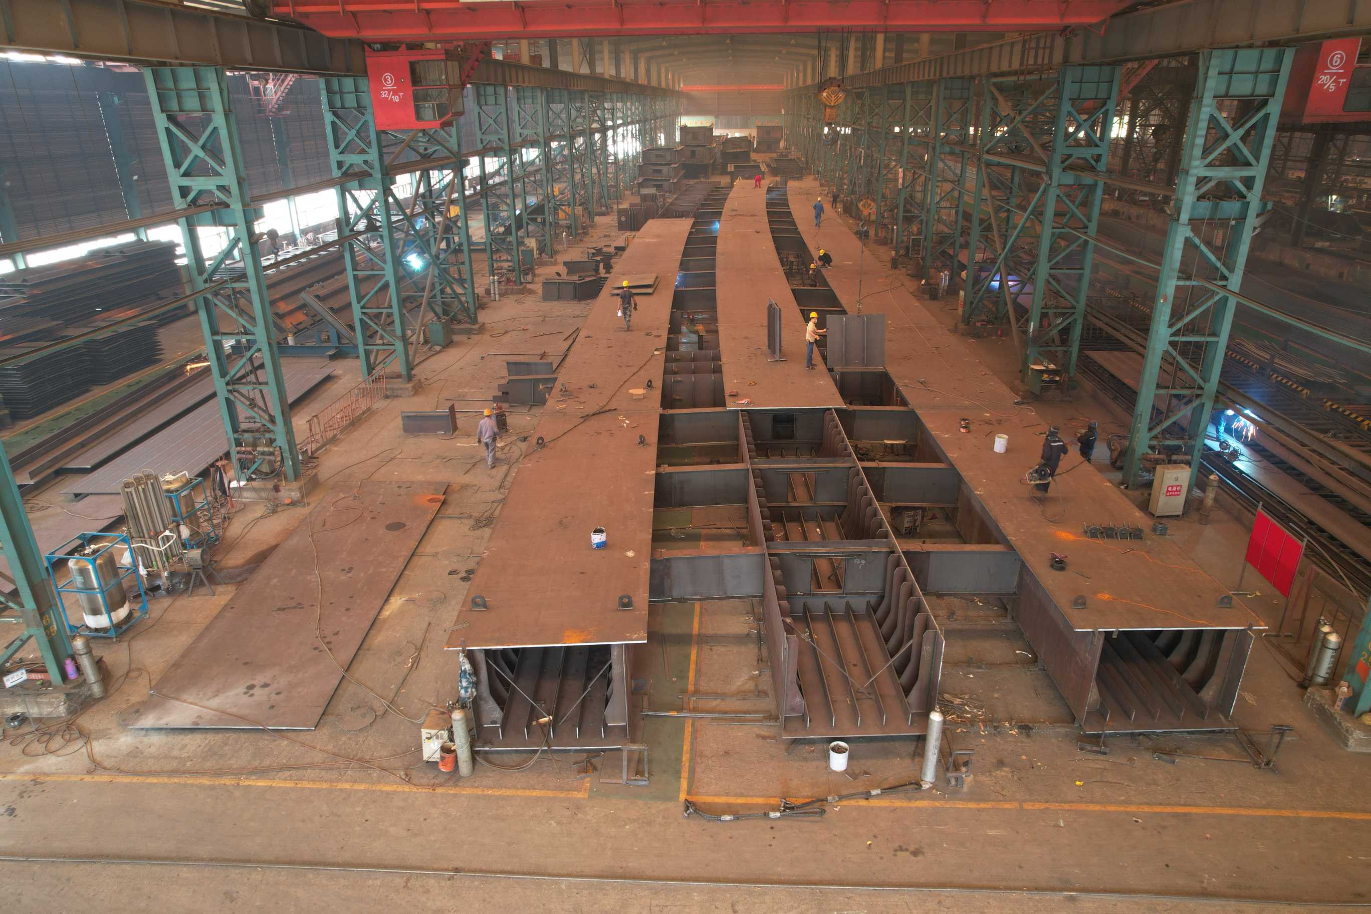
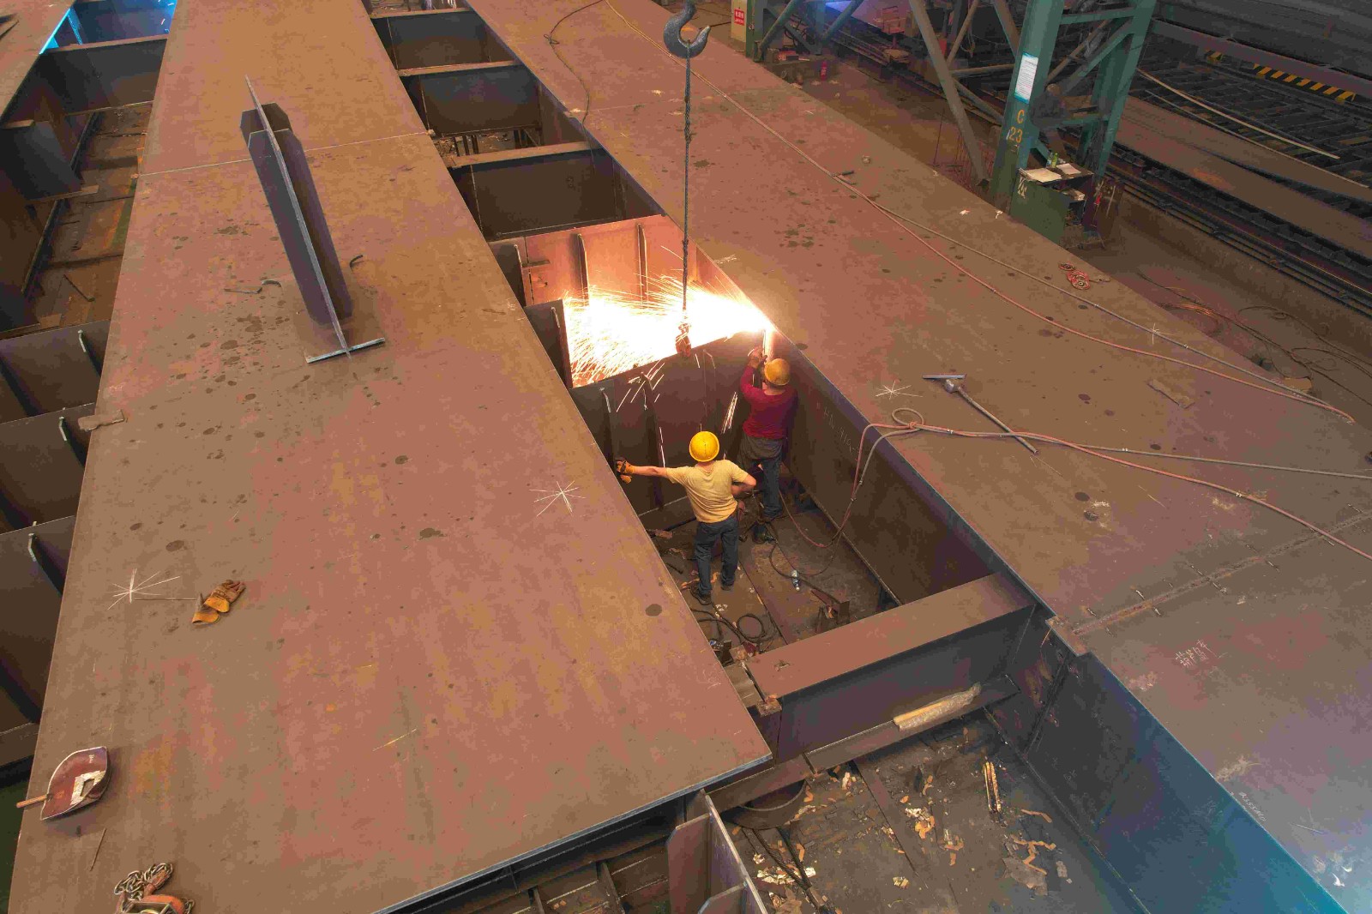
Having engaged in the completion of hundreds of thousands of tons of steel structure projects, such as Precast steel structure gymnasiums, industrial facilities, and public buildings.
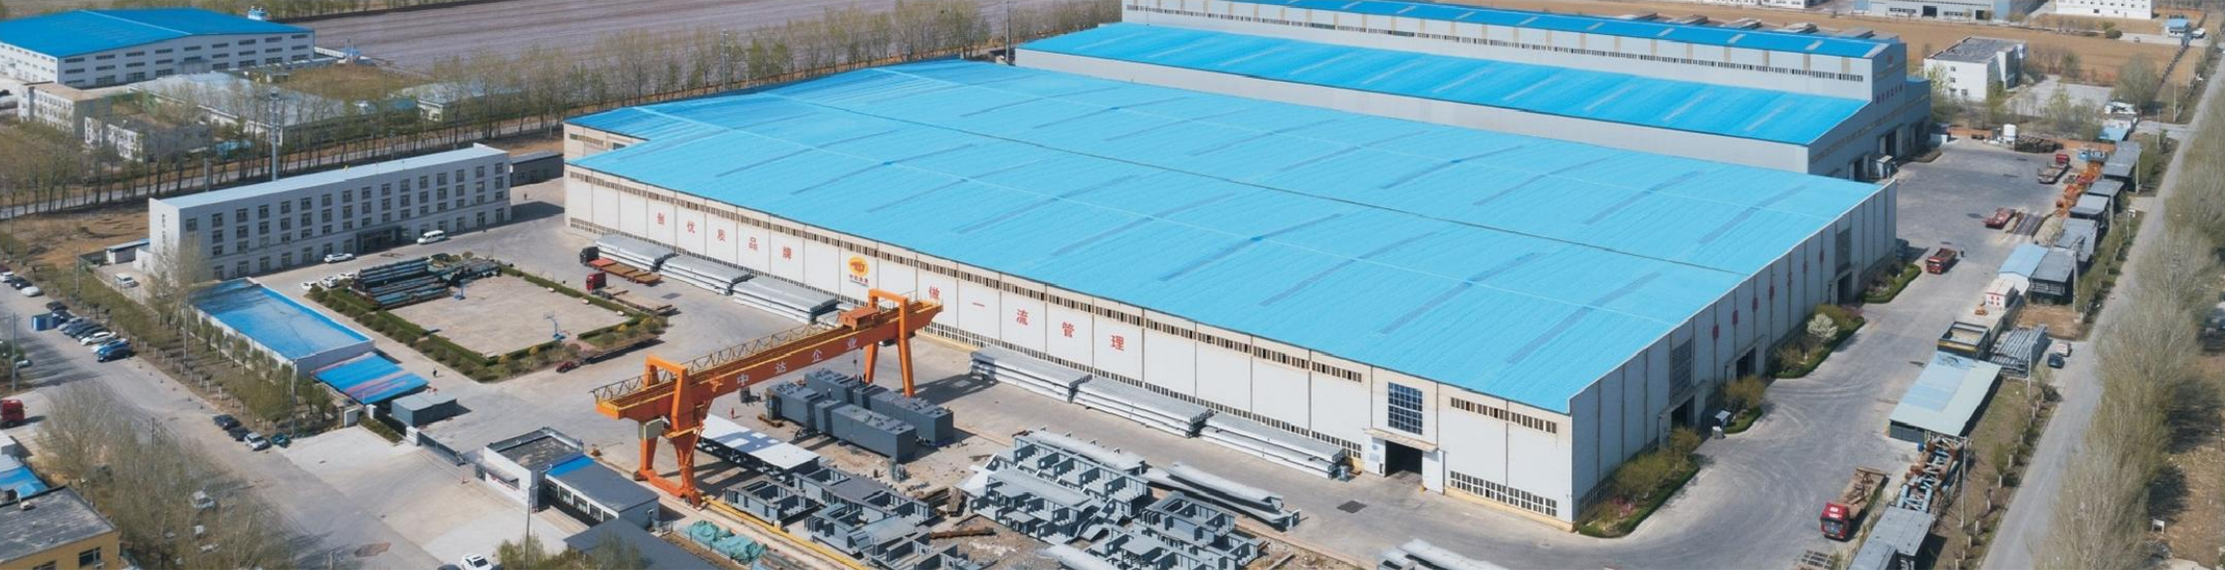
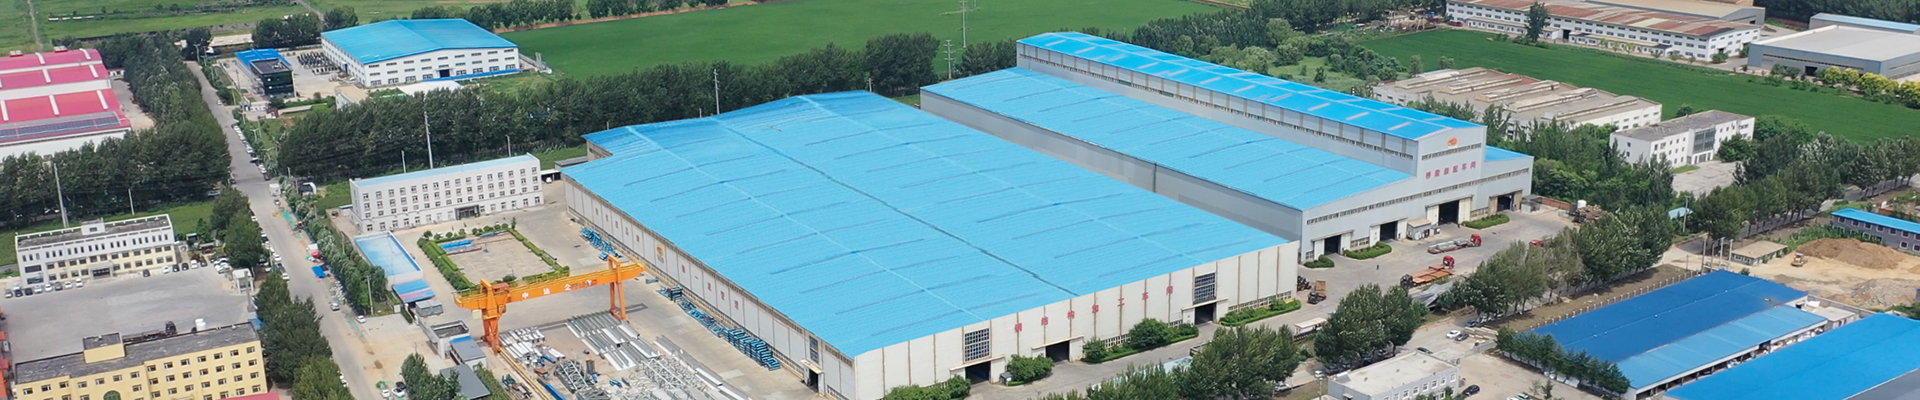
With 120,000 m² of modern production base and an annual steel output of 80,000 tons, you will get the product easily and without disruption.
ISO 9001 / 14001 / OHSAS 45001, EN 1090, and other international standards.
Design, production, transportation, and construction — the full-process services of us will save a lot of your time and money.

Along with the provision of standard metal gym building solutions, Zhongda can offer a tailored design according to your project requirements. Please leave an inquiry or your information, and let us help you build a steel structure sports hall that is safe, strong, and energy efficient.